What we design
Five kinds of residential projects, each planned around your site, your budget and your municipality's rules.
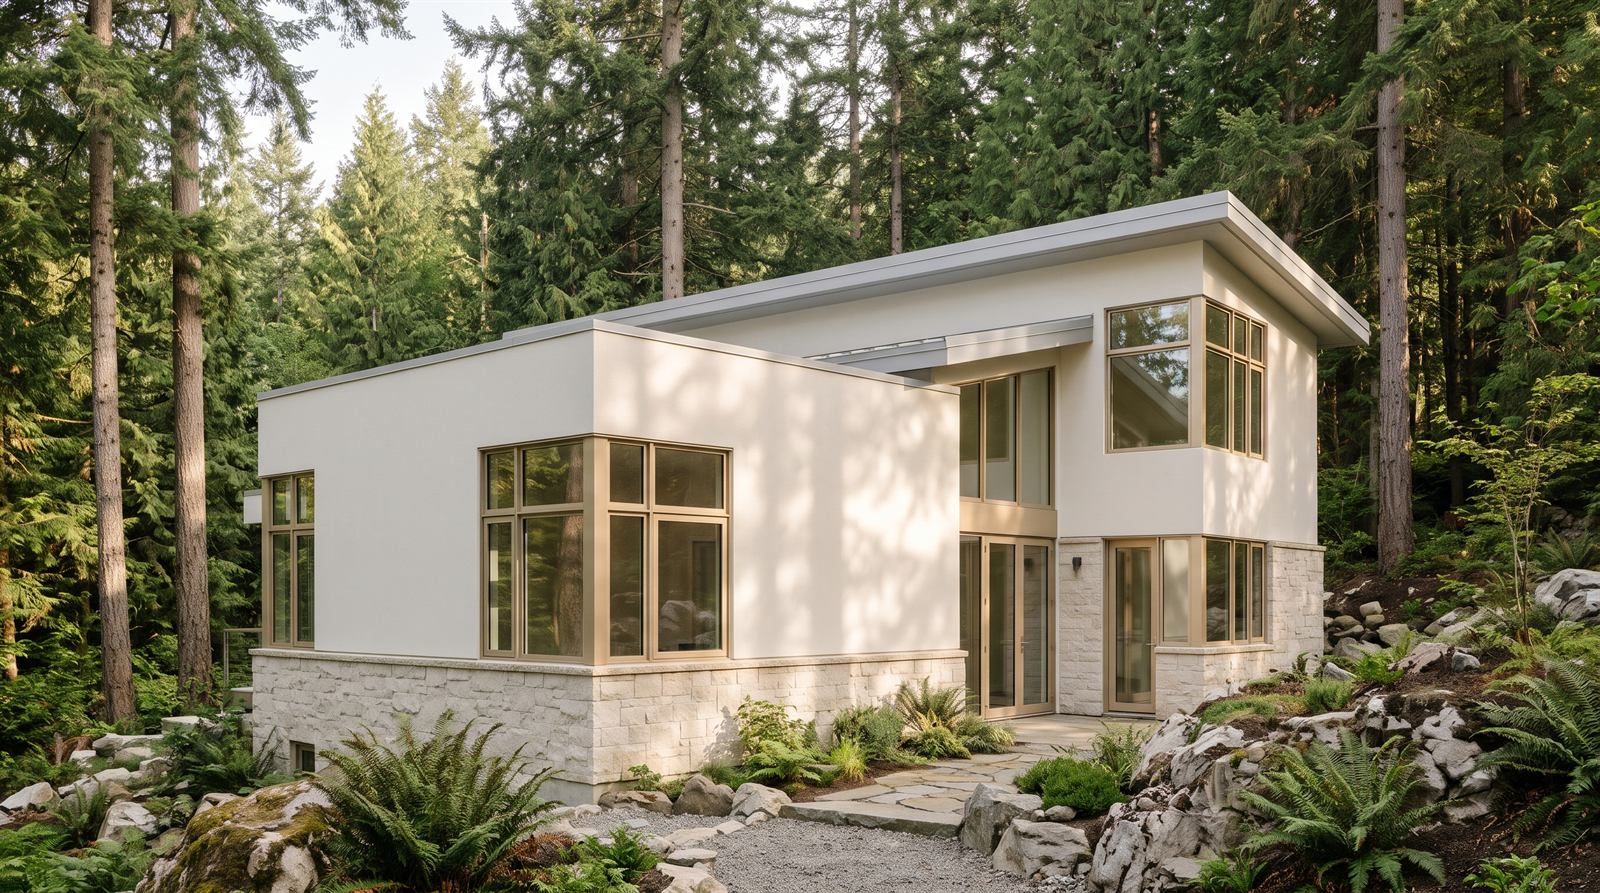
Custom homes
A new house should fit its lot as well as it fits the people living in it. We start from what the site gives you, including slope, views, sun, trees and access, and shape the plan and massing around it.
You see the home as floor plans and 3D renderings well before construction, so decisions about layout, windows and materials are made on paper, where changes are cheap.
What's included
- Site and zoning review
- Concept layouts to compare
- 3D exterior renderings
- Design development
- Drawing set for your permit application
A good fit if
- You own a lot or are about to buy one
- You're replacing an older house
- You want a home designed around how you live
Renovations and additions
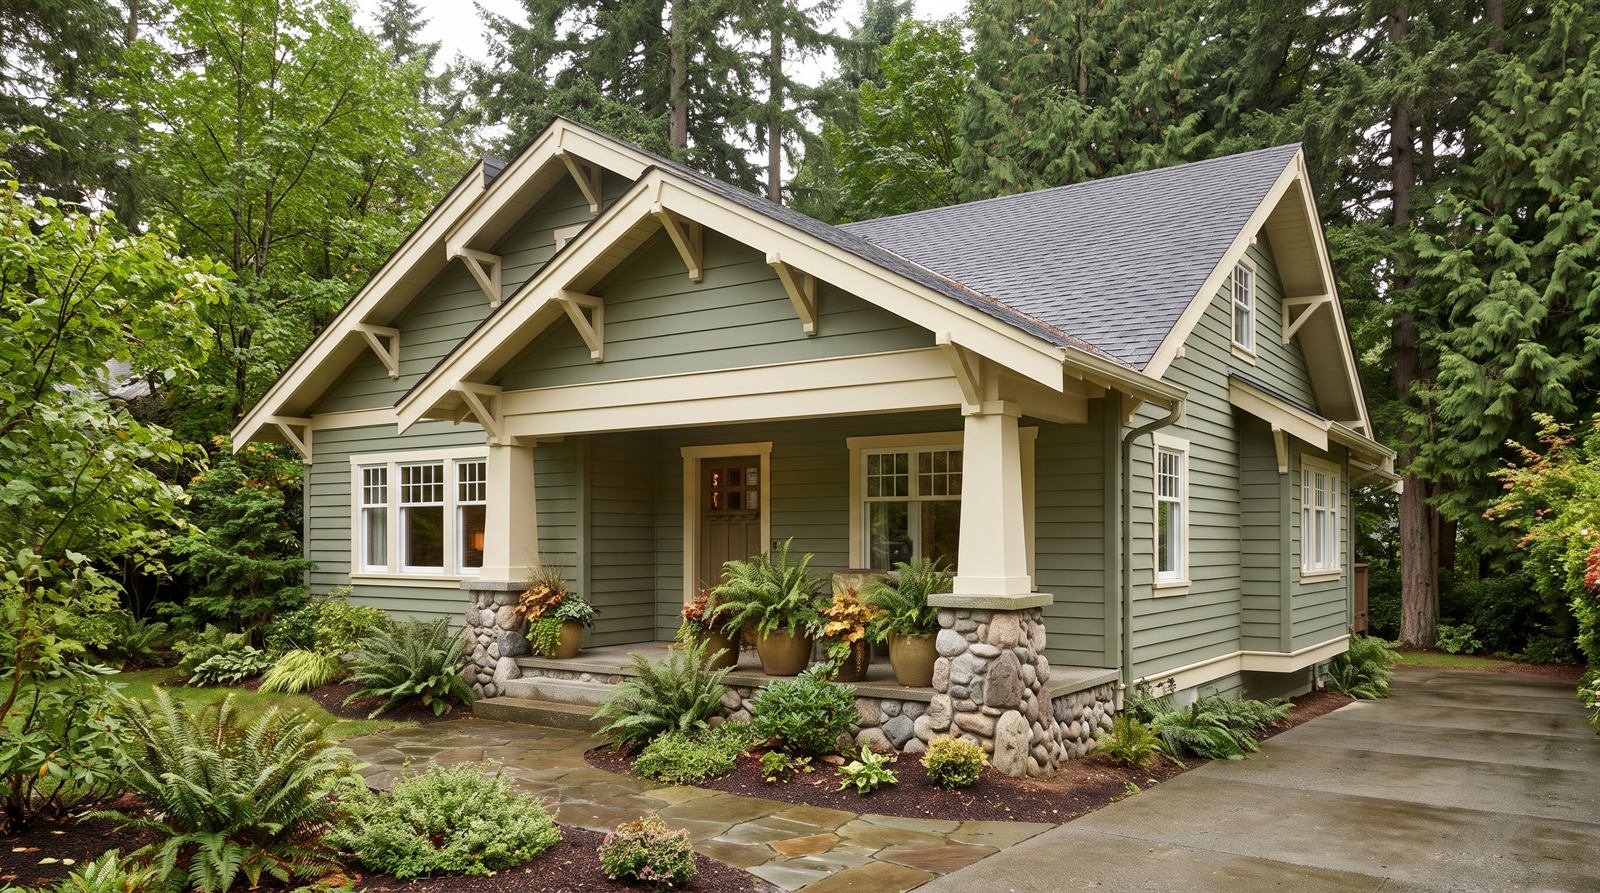
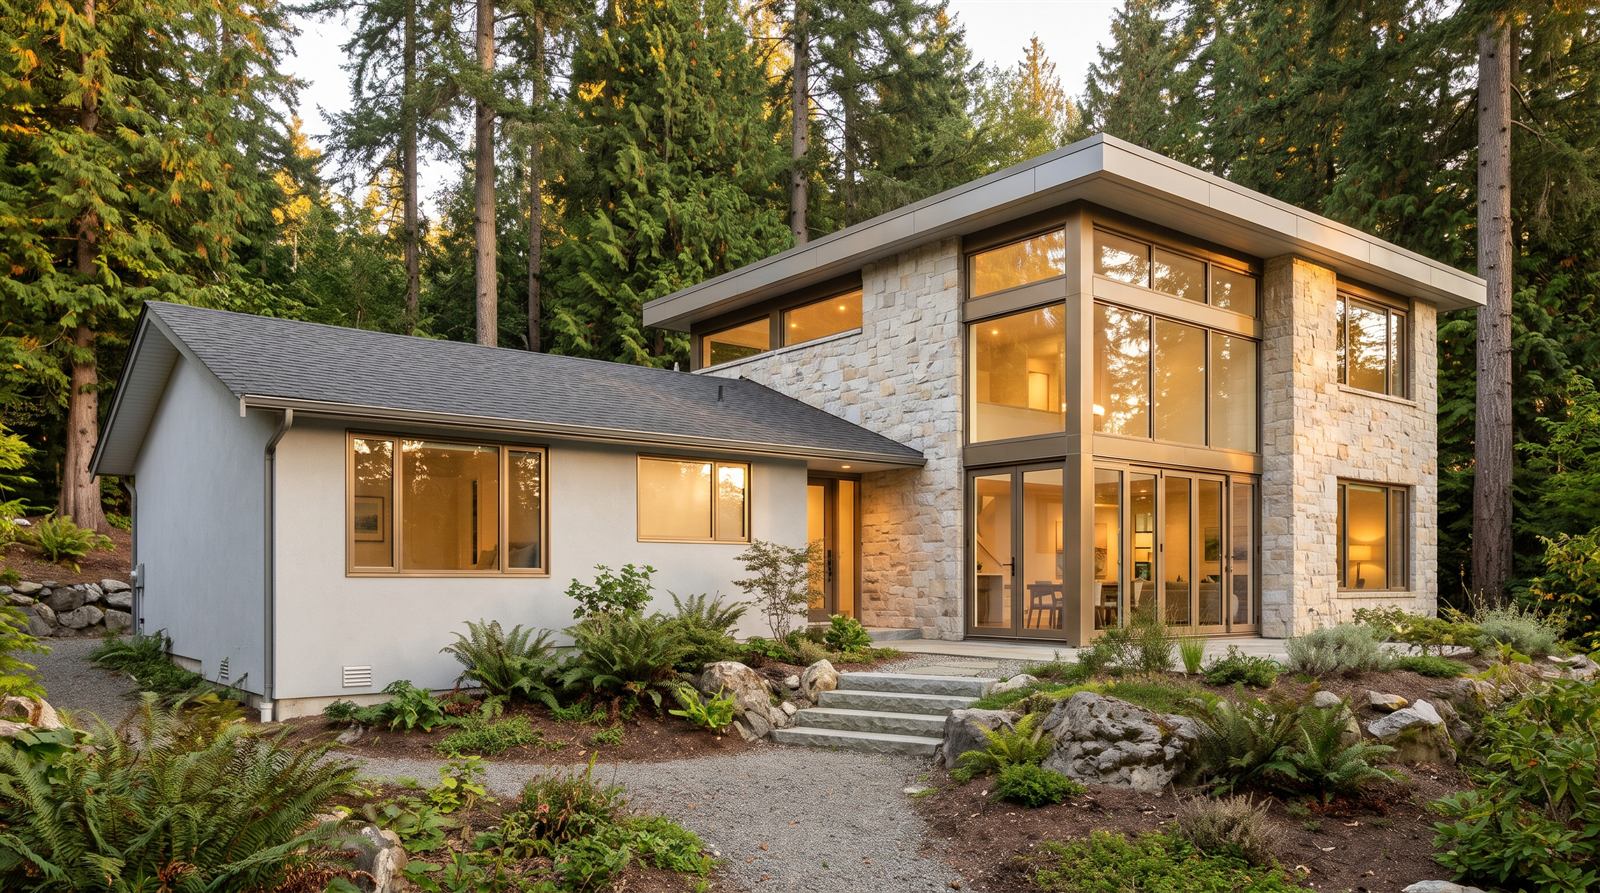
Many good houses need more room, more light or a layout that suits a different stage of life. We design additions and major renovations that read as part of the house, not something bolted on.
We measure the house on site and design from what's really there, so the plans respect the existing structure and what it would cost to change.
What's included
- On-site measurements and drawings of the existing house
- Layout options for the new space
- 3D renderings of the finished exterior
- Drawing set for your permit application
A good fit if
- You're adding a second storey or rear addition
- You want to open up or rework a floor plan
- You'd rather improve your home than move
Multiplex and infill
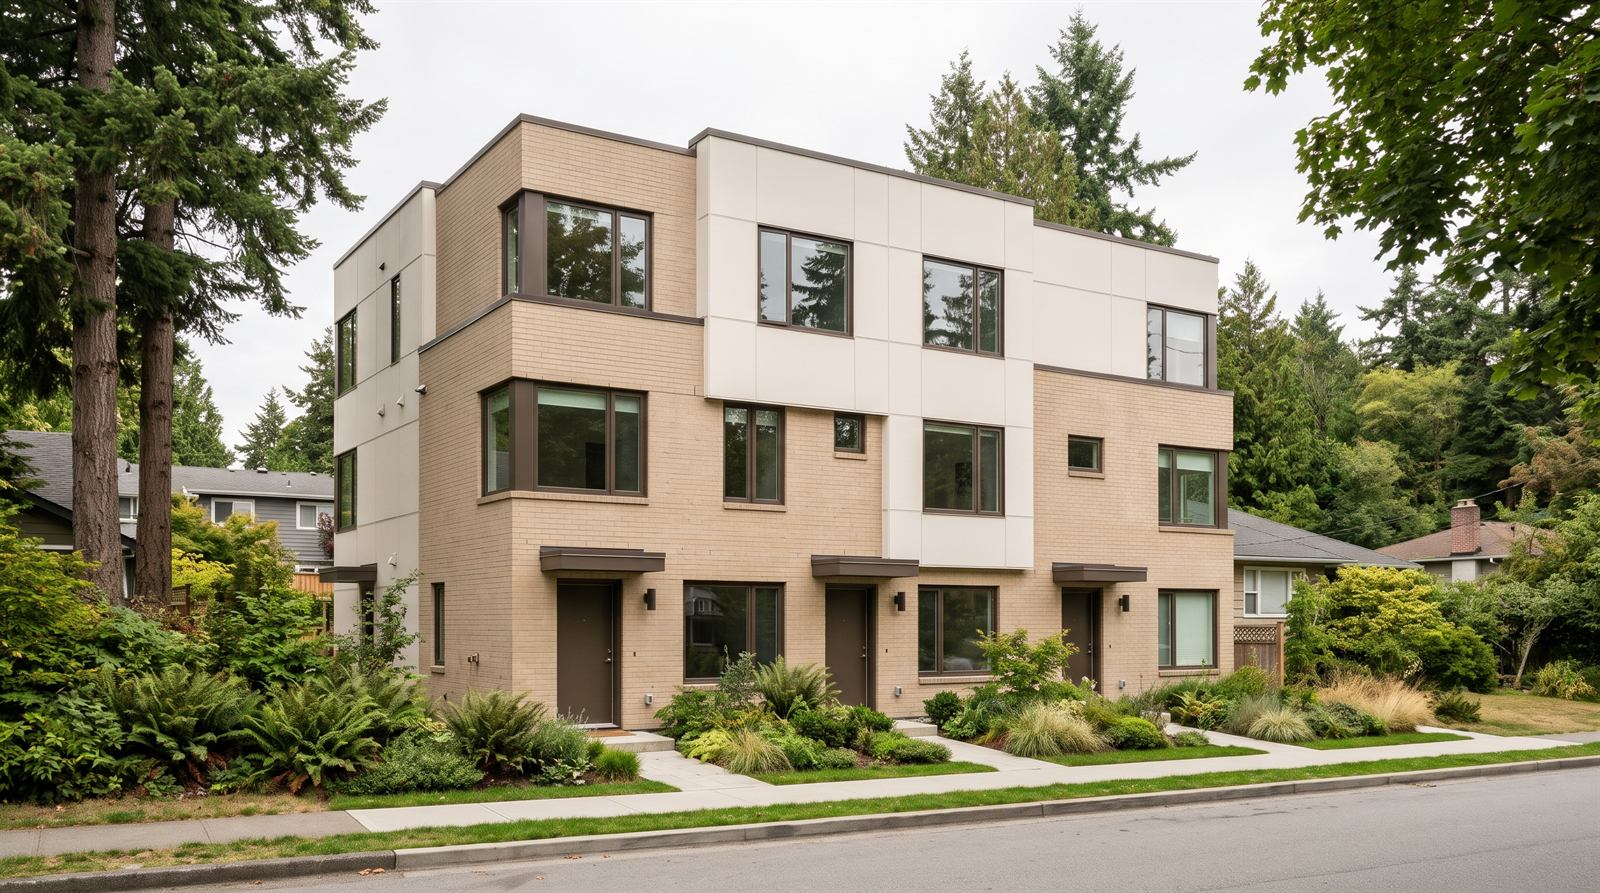
Many cities now allow two, three or four homes on lots once zoned for a single house. What's allowed on your lot depends on its size, its location and your local zoning rules.
We design duplexes, triplexes and fourplexes that make the most of what's permitted while still looking like they belong on the street.
What's included
- Review of what your lot allows
- Unit layout and massing options
- 3D renderings for planning and marketing
- Drawing set for your permit application
A good fit if
- You're a homeowner looking to build more homes on your lot
- You're a small builder or developer
- You're planning a multigenerational property
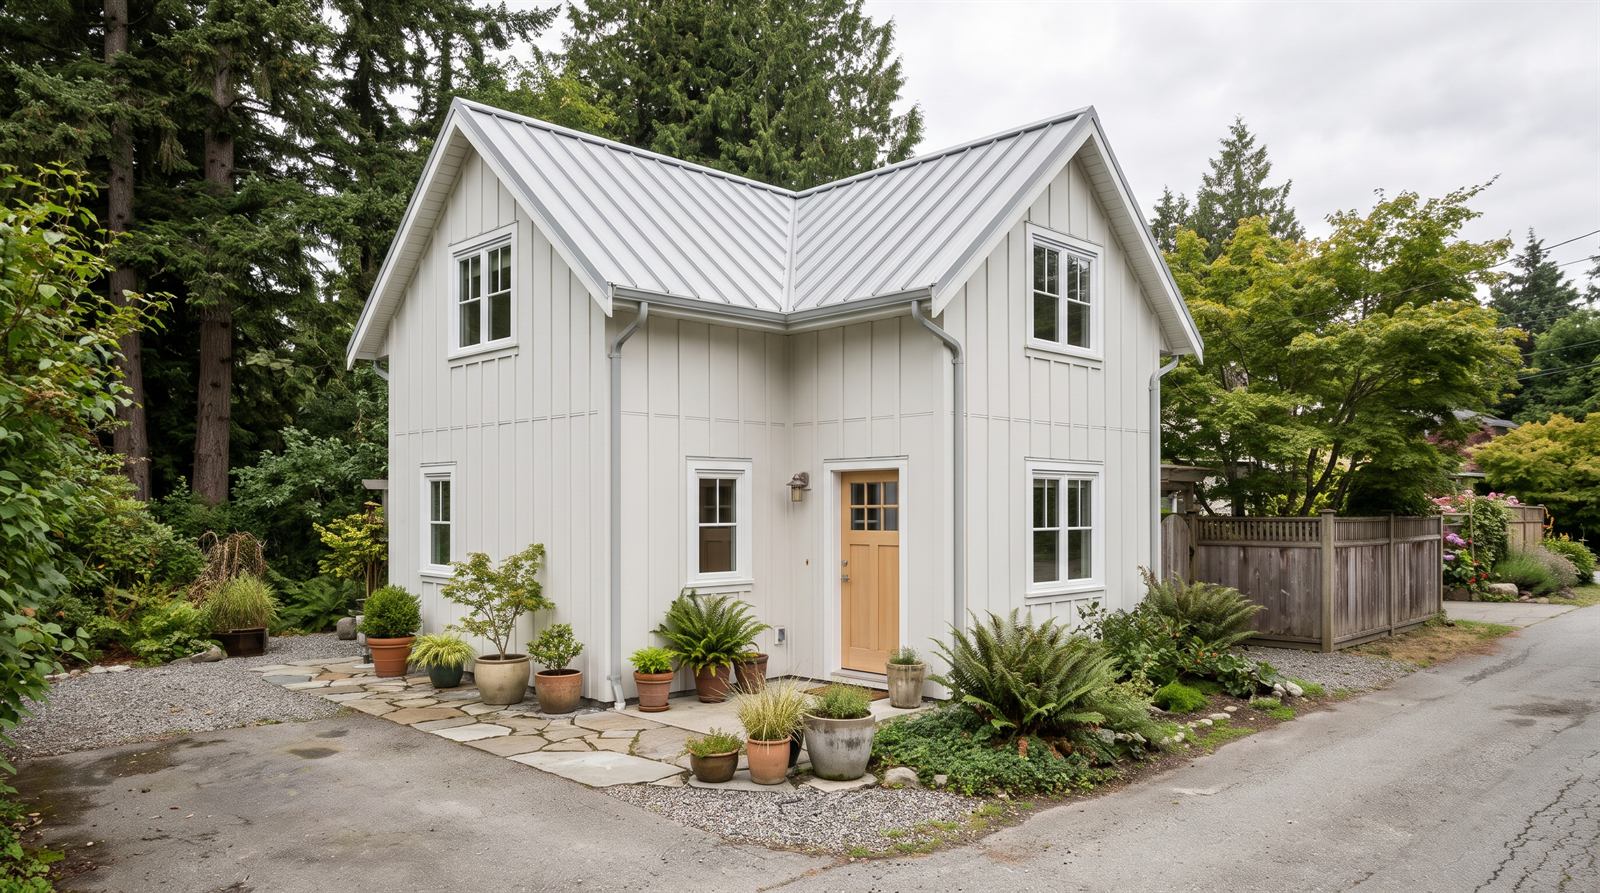
Garden and laneway suites
A detached suite can house family, earn rental income or become your own downsized home while someone else lives in the main house. Small footprints leave little room for waste, so every square foot is planned.
We design suites that give privacy to both households and keep as much of the yard as possible.
What's included
- Siting study for your yard
- Compact floor plan options
- 3D renderings
- Drawing set for your permit application
A good fit if
- You have a backyard or lane access
- You want rental income or space for family
- You're planning to age in place
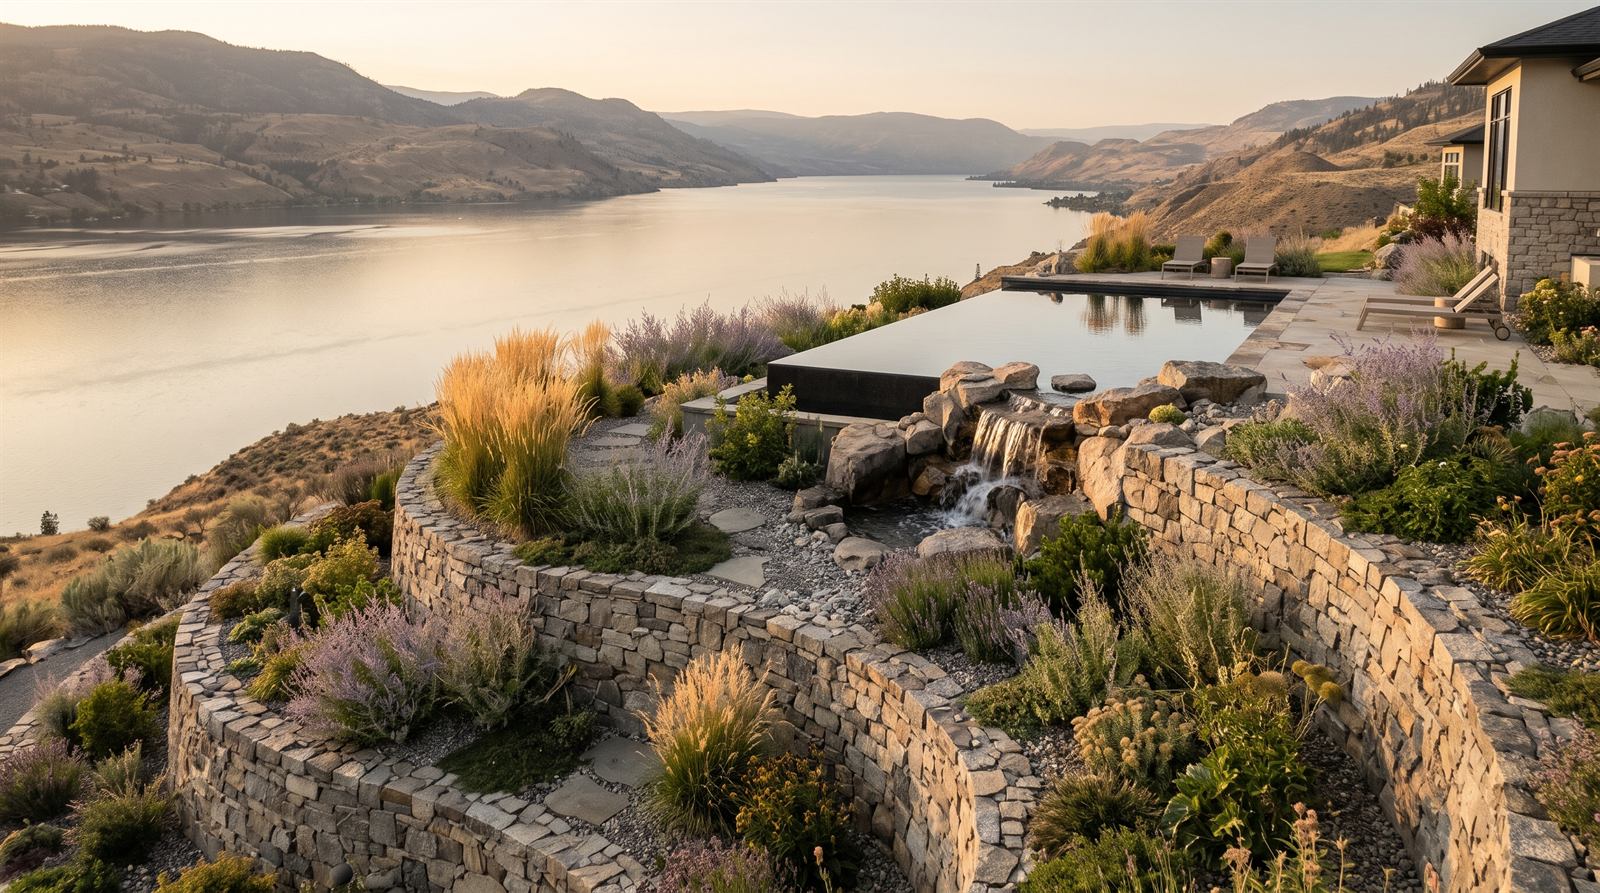
Outdoor spaces
The space around a house gets as much use as the rooms inside it, for much of the year. We design patios, terraces, fire pits, pool areas and planting so they work with the house, the slope and the view.
Outdoor spaces can be designed alongside a new home or addition, or on their own for a house you already live in. You'll see them built up in 3D, from first layout to evening lighting.
What's included
- Site review: slope, sun, views and existing trees
- Layout options for patios, paths and planting
- Materials, planting and lighting plan
- 3D renderings, from layout to evening light
- Drawings your landscaper can price and build from
A good fit if
- You're building new and want the garden planned with the house
- Your backyard needs a patio, fire pit or pool area
- You have a steep or awkward lot to make usable
Not sure which one fits your project?
Tell us about your lot and what you need from it. We'll suggest where to start, and the first consultation is free.