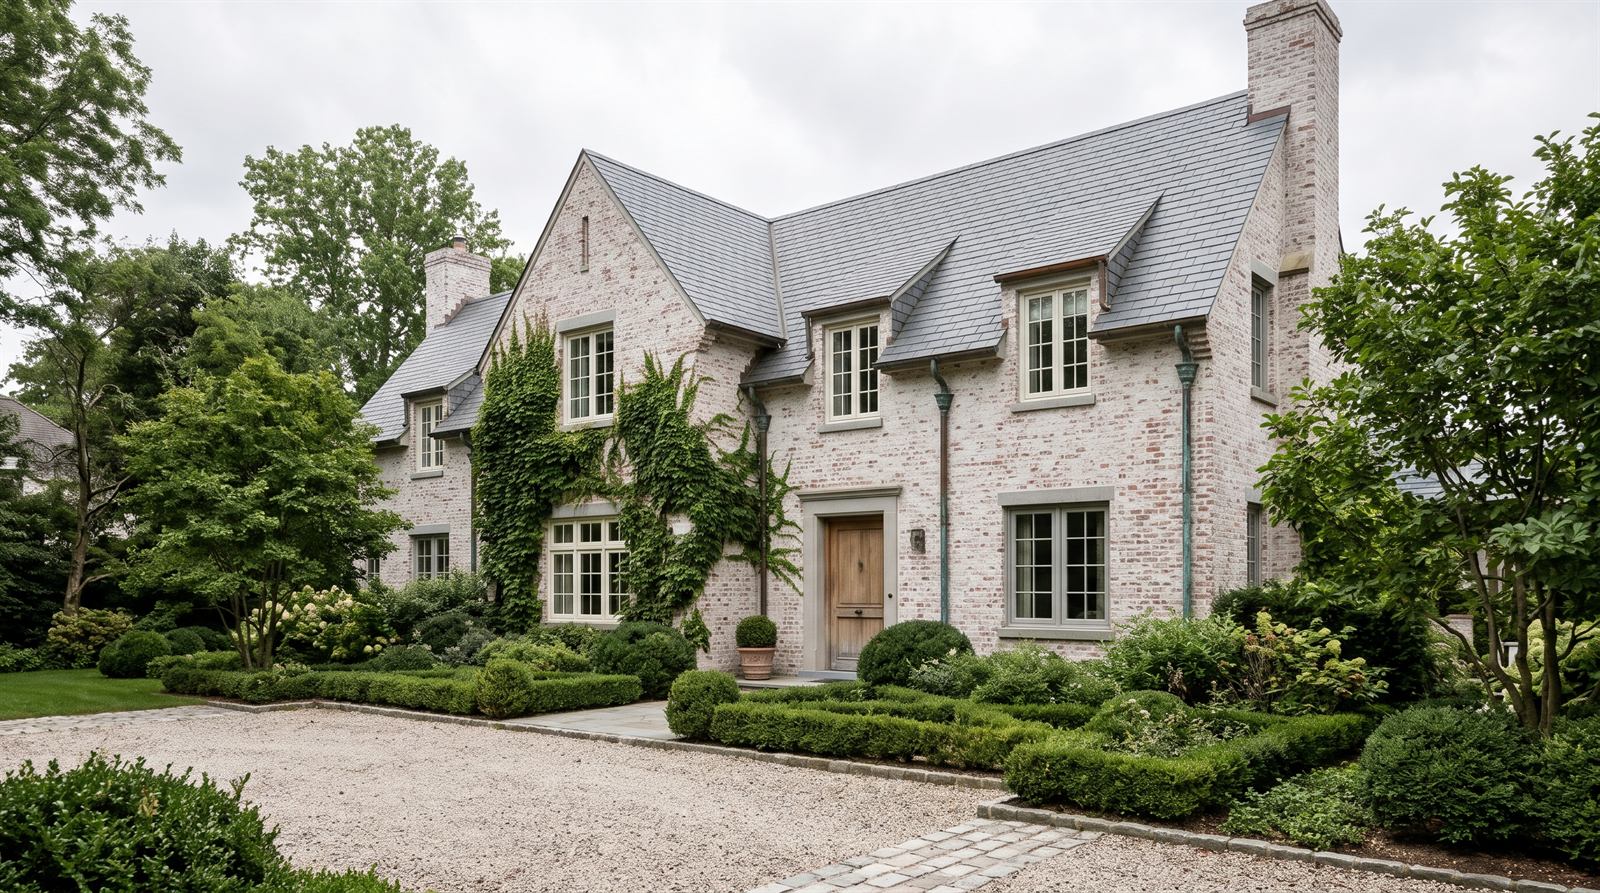
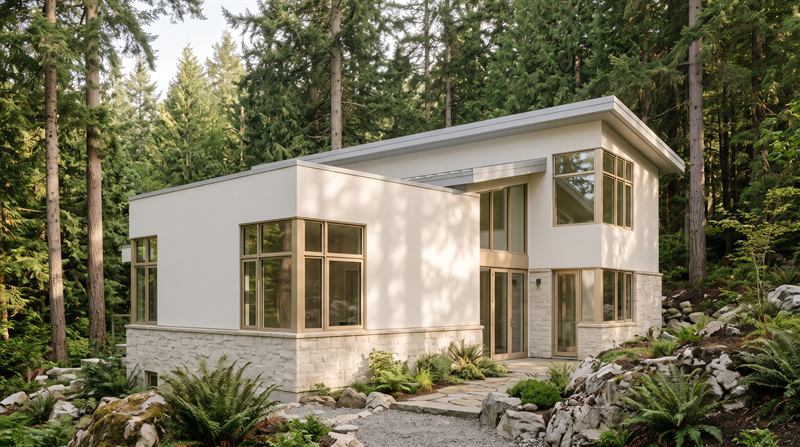
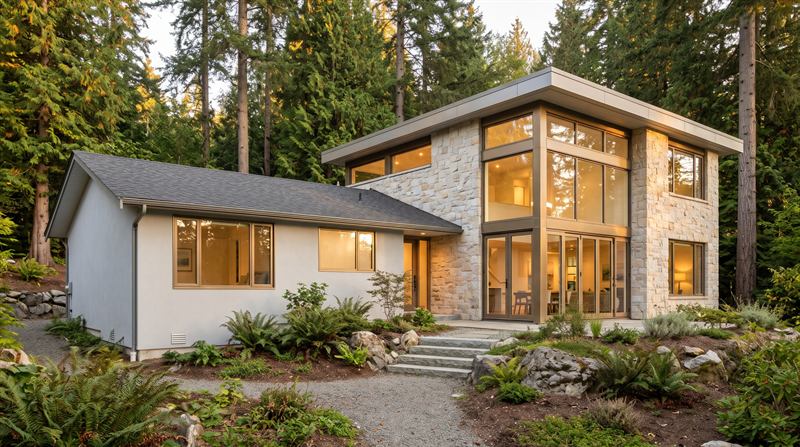
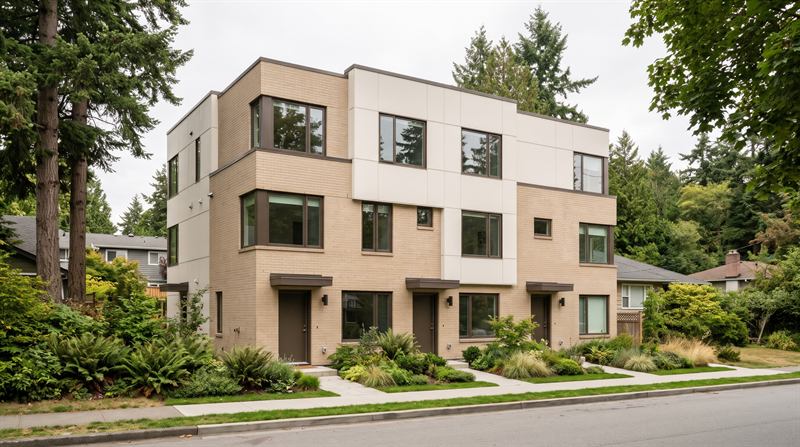
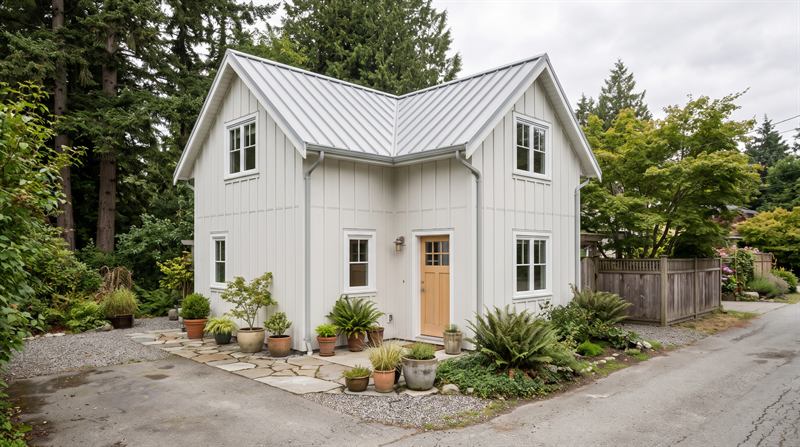
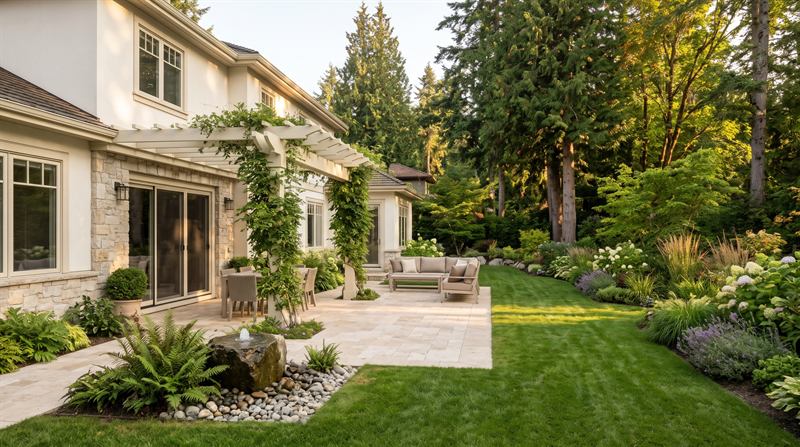
Inside and out.
See the homes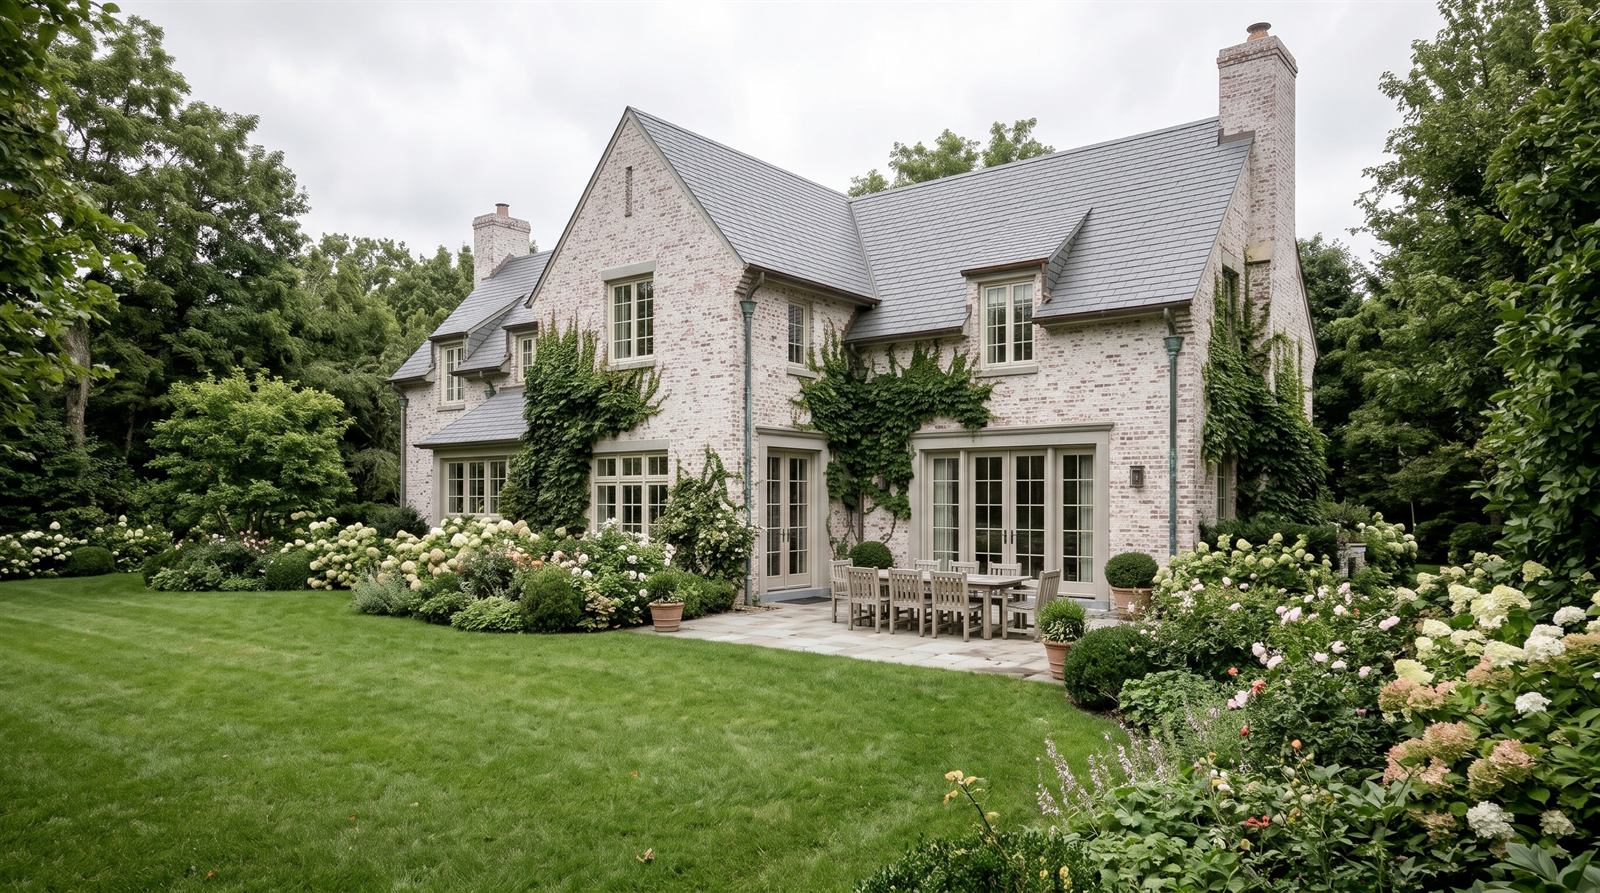
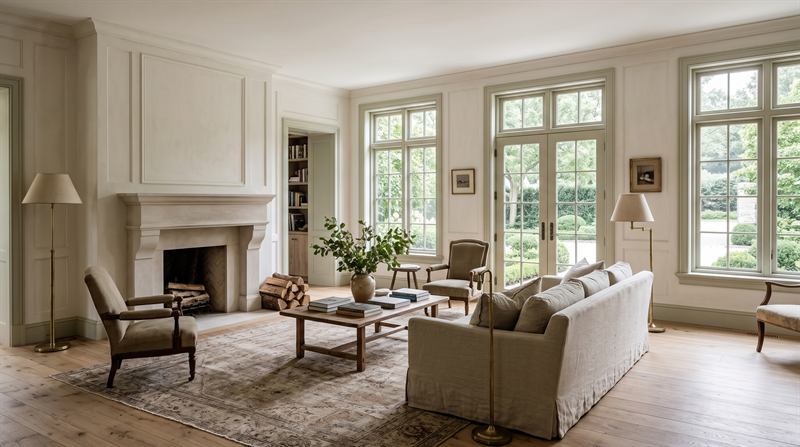
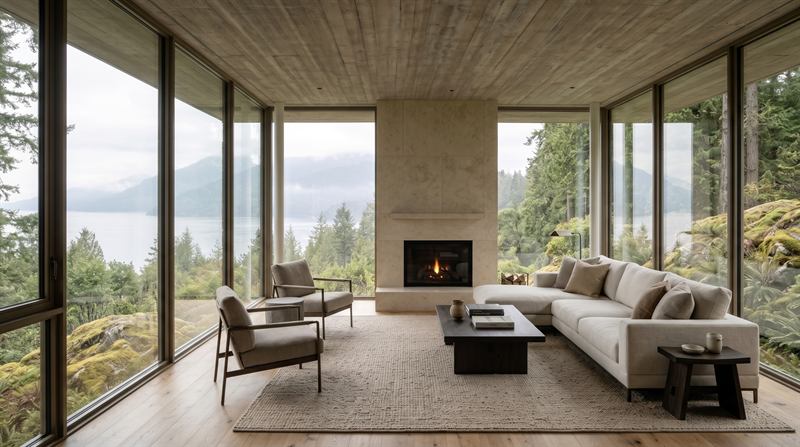
How it works
More on our process-
Free consultation
Tell us about your lot and what you want to build.
-
Design and 3D
Floor plans and renderings, refined until it feels right.
-
Permit drawings
A complete set, ready for your builder and your permit.
Areas we serve
Homes designed across British Columbia, and wherever else you're building.
Metro Vancouver
Vancouver, North Vancouver, West Vancouver, Burnaby, Richmond, Surrey, White Rock, Coquitlam, Port Moody, New Westminster, Delta, Langley, Maple Ridge
Fraser Valley
Abbotsford, Chilliwack, Mission, Agassiz, Hope
Sea to Sky
Squamish, Whistler, Pemberton
Vancouver Island
Victoria, Saanich, Langford, Nanaimo, Parksville, Qualicum Beach, Courtenay, Comox, Campbell River
Okanagan
Kelowna, West Kelowna, Vernon, Penticton, Summerland, Osoyoos
Interior and North
Kamloops, Nelson, Cranbrook, Invermere, Revelstoke, Prince George